
Vasara Menlo Park
Menlo Park’s high-tech job growth outpaced housing construction for many years, driving up housing prices and exacerbating commute traffic. In response, the City prioritized transformation of its underutilized, industrial bayfront to increase housing and create a vibrant live-work-play urban district.
Vasara Menlo Park contributed to the solution, replacing an aging single-story office and industrial park with 335 units of housing (including affordable units), ground-floor retail, and state-of-the-art office space surrounding a publicly accessible central plaza.
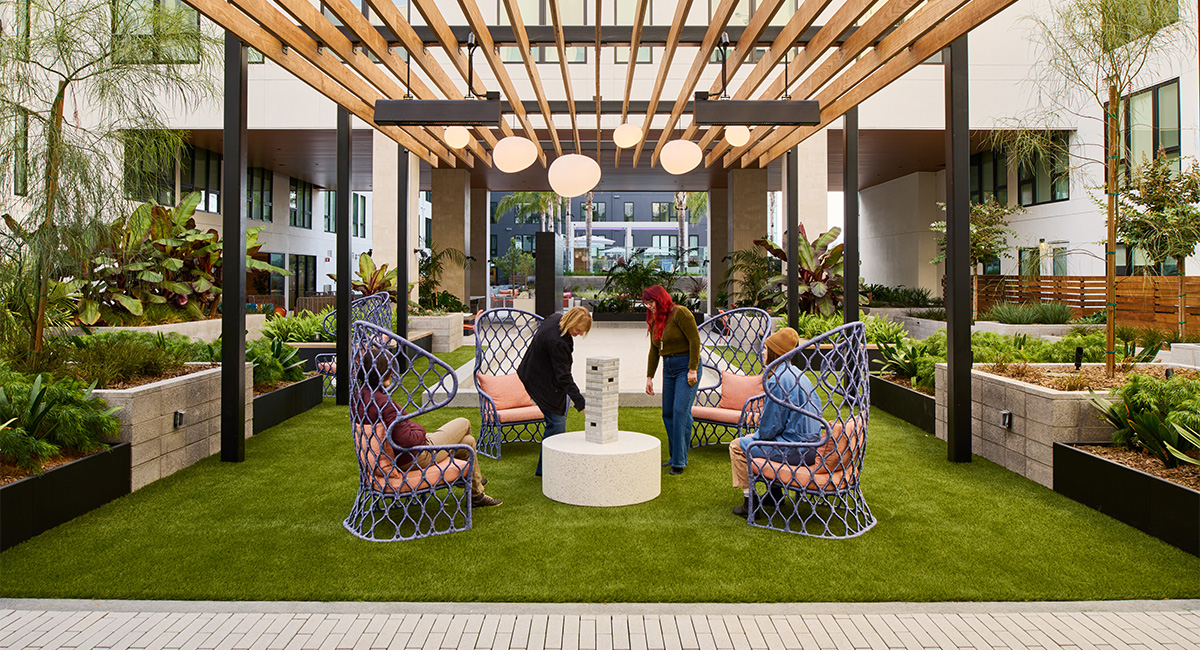
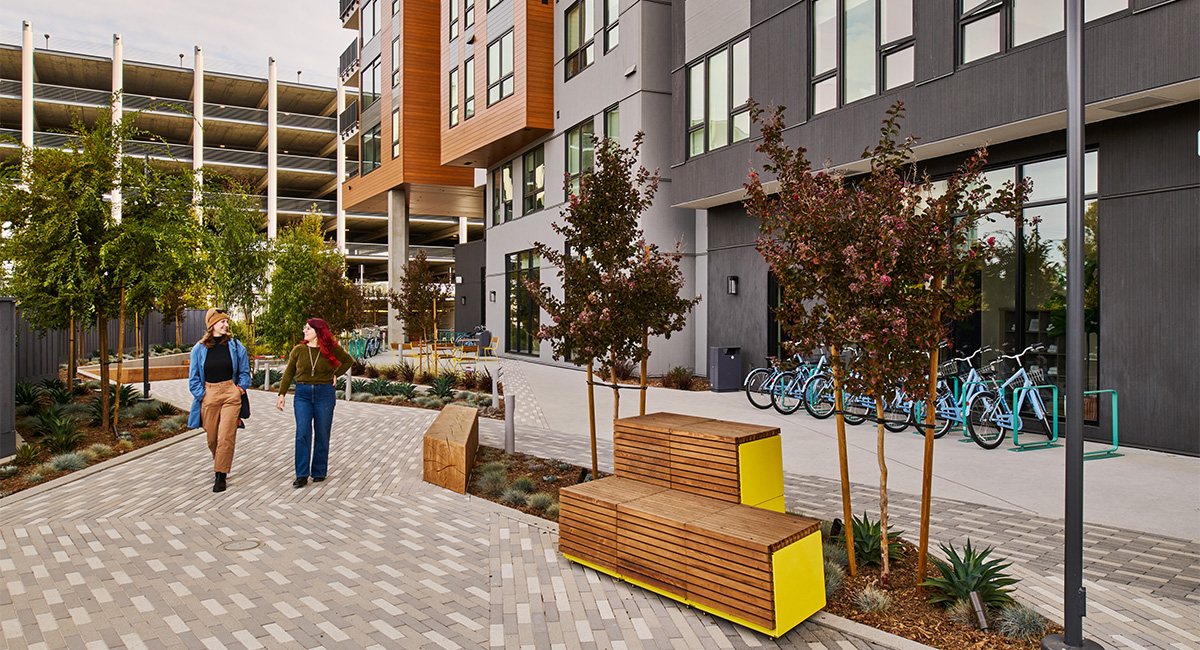
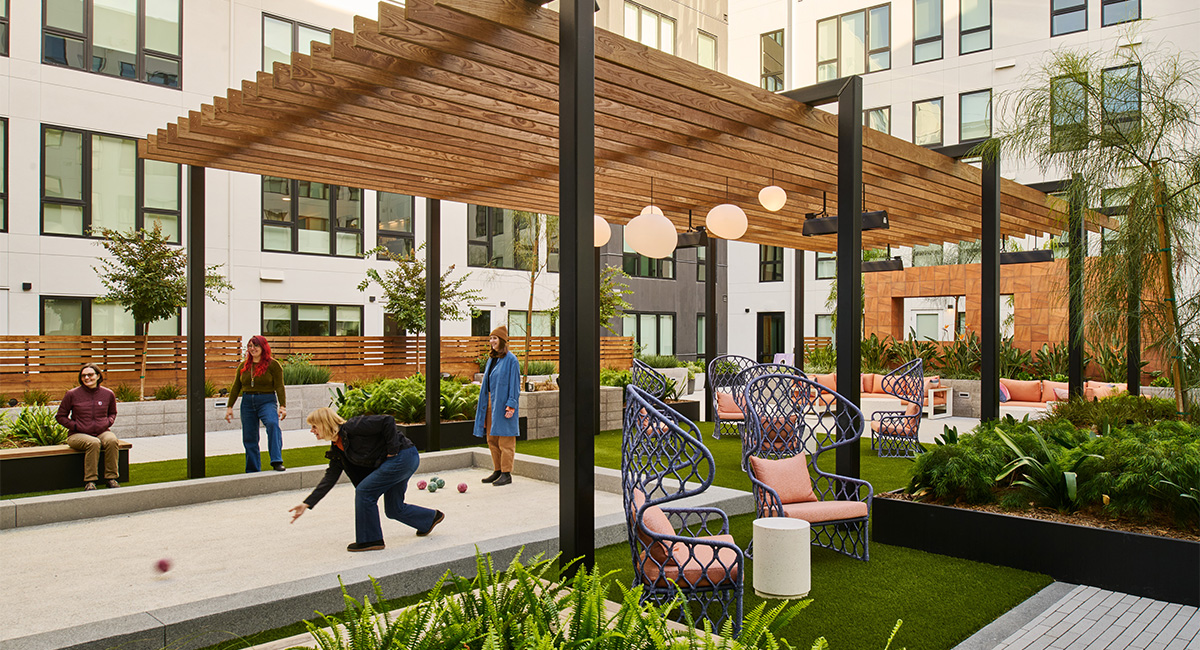
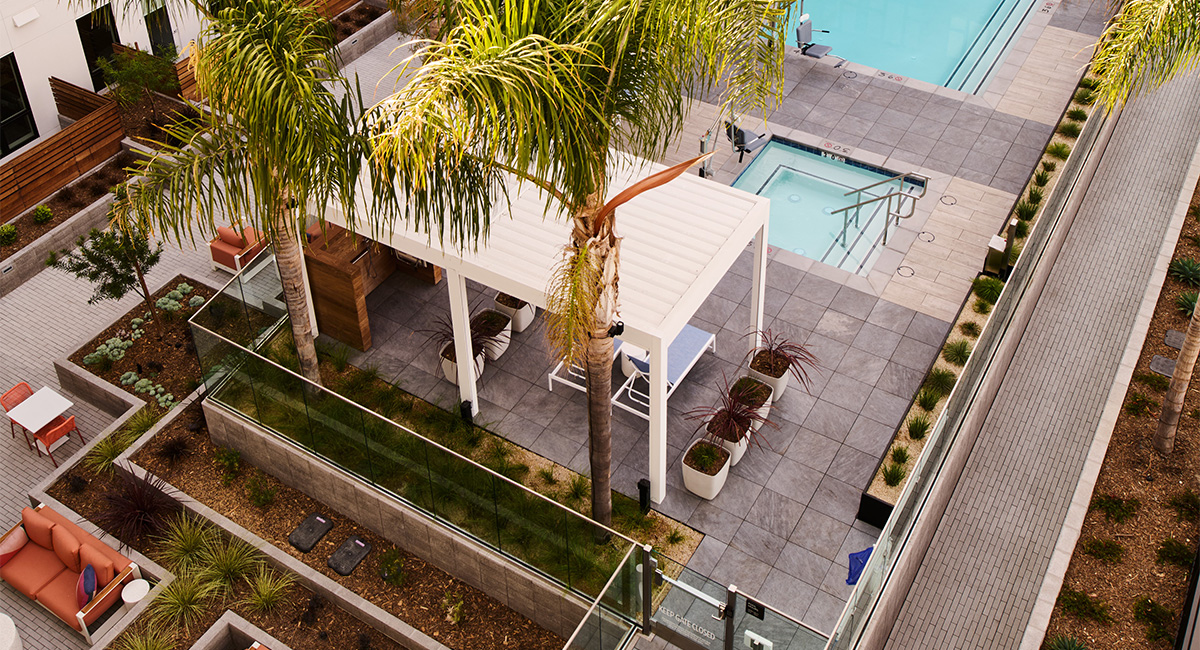
Working closely with the developer, architects, and engineers, MIG brought the project from initial concept, through the planning process, to construction documentation. The scope included the publicly accessible central plaza, as well as on-structure landscapes for both the multifamily residential building and the office building. To protect against sea-level rise, the entire site of Vasara Menlo Park was raised five feet above existing grade. Seeing this challenge as a design opportunity, MIG landscape architects used the grade change to add drama to the landscape and to define a collection of connected gathering spaces. Accessible paths of travel are fully integrated into the space, creating the backbone of the design rather than being added as an afterthought.
This private development creates an active, vibrant, mixed-use district that provides much needed housing alongside public space and community amenities. Vasara Menlo Park achieved ambitious sustainability goals, including LEED Gold status, on-site solar, and the elimination of natural gas to become 100% electric.